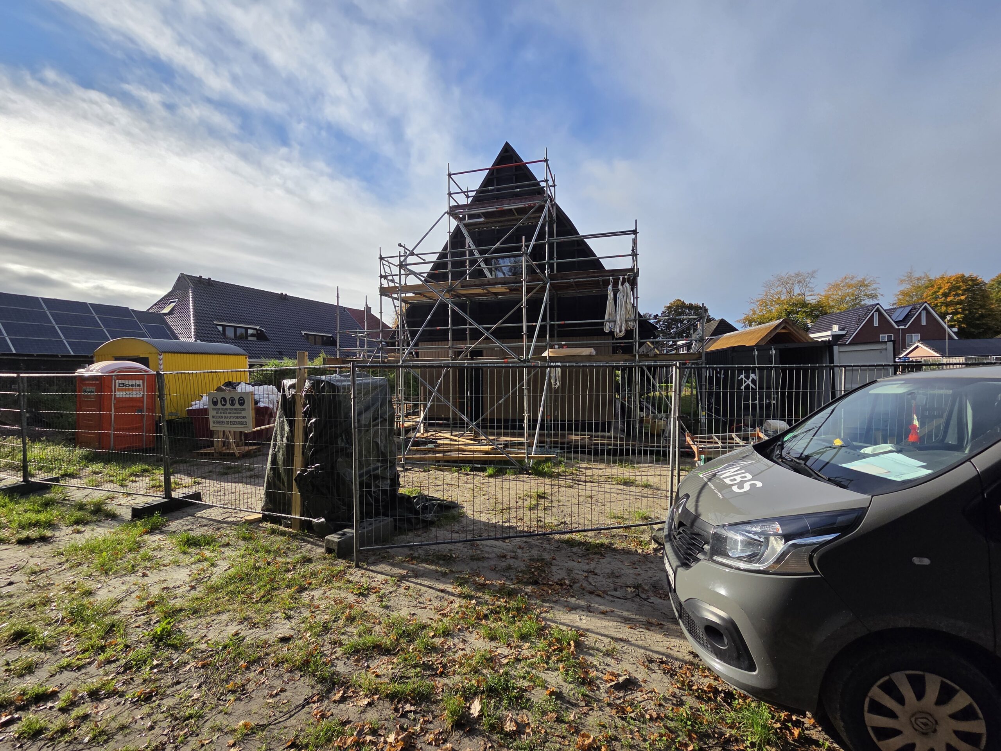
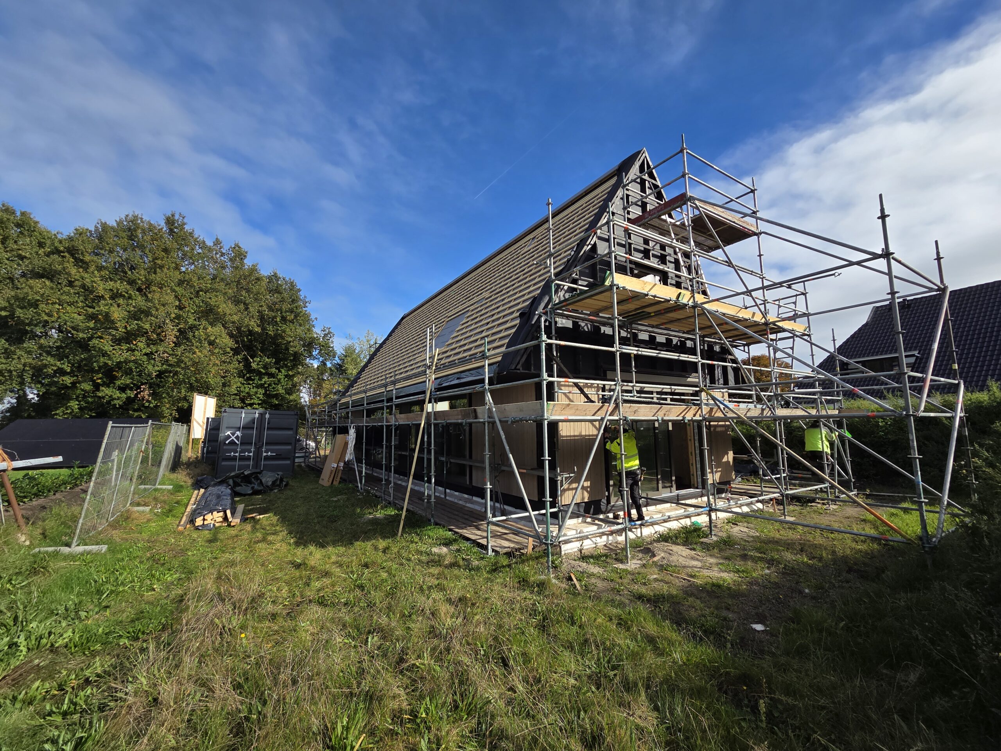
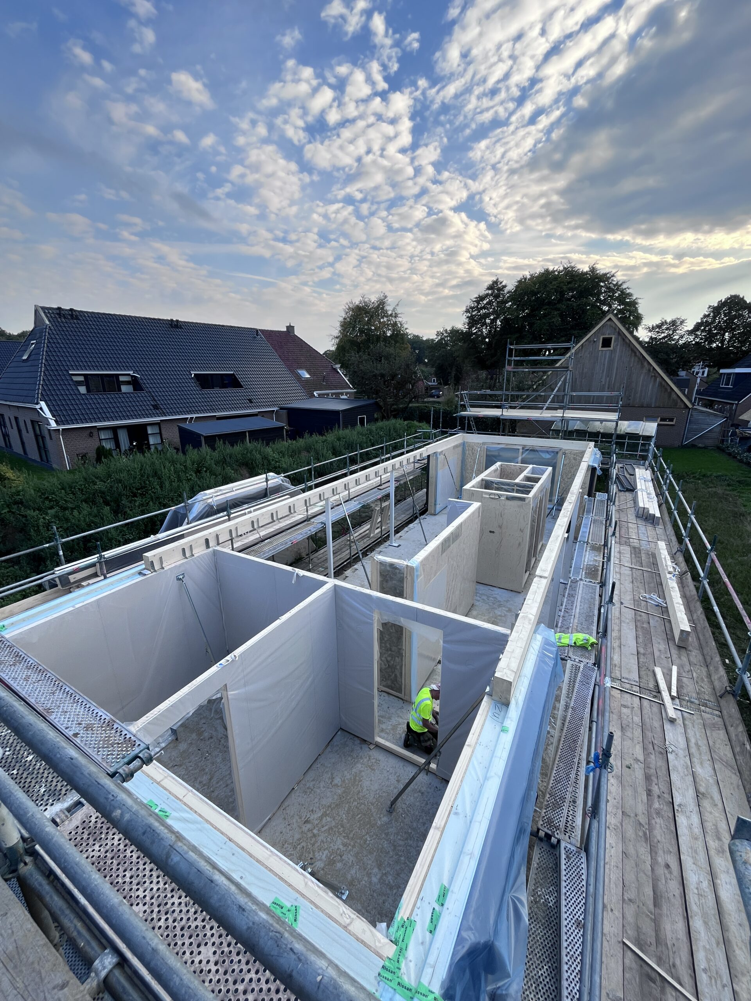
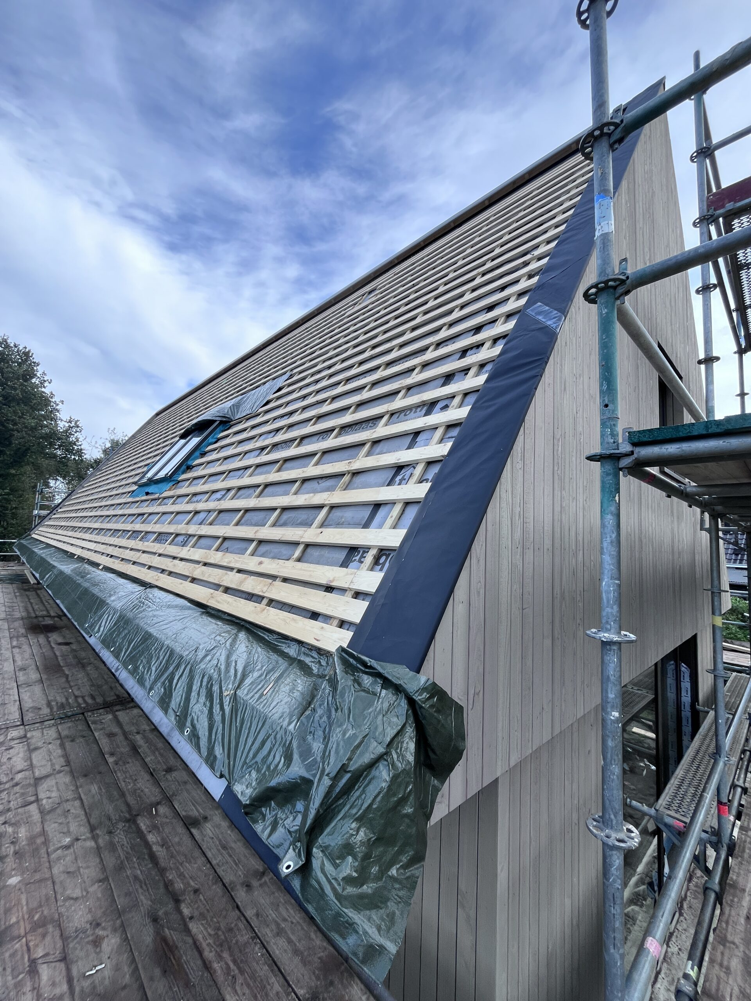
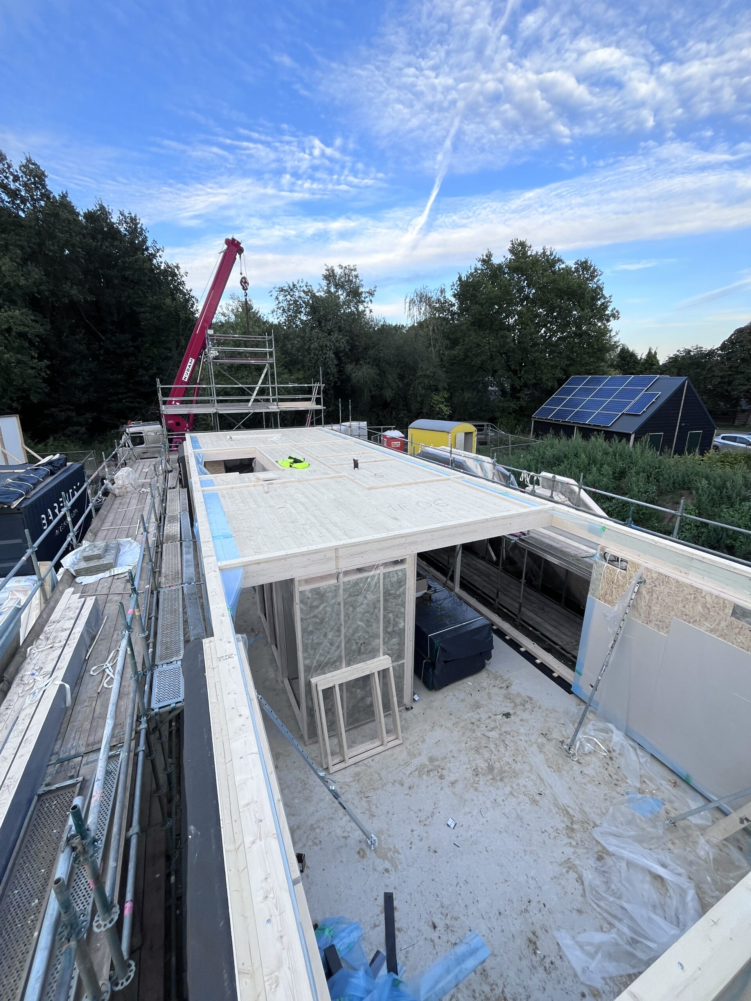
Project Capacity: 1270 m2 of elements
Location: Annen, Netherlands
Building type: Zero-energy timber-frame building
Production type: Exterior, interior walls, intermediate-floor divisions, roof elements
Stages completed:
- Design structures development of technical assembly project;
- Production;
- Delivery;
- Assembly;
- Exterior finishing works.
Commissioning Date: march 2025 – october 2025
Project Contractor: Barentsz Ontdekkingshuizen
 Download PDF