Design of timber
frame houses
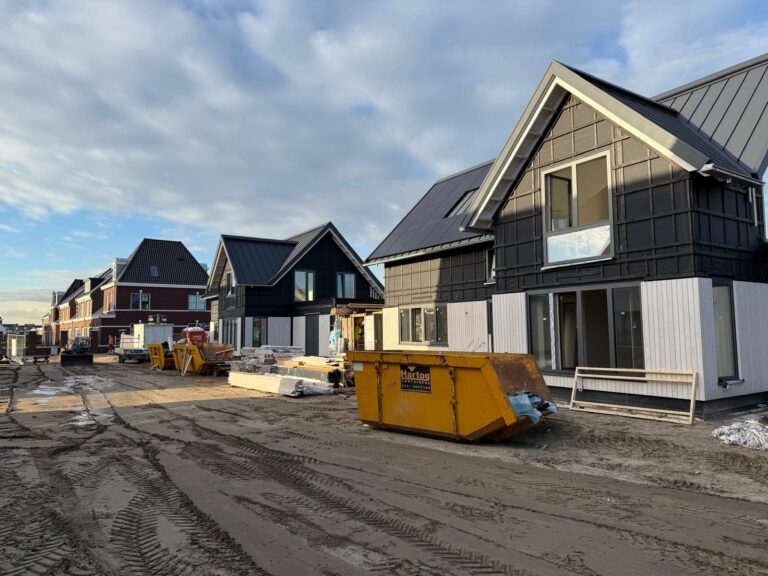
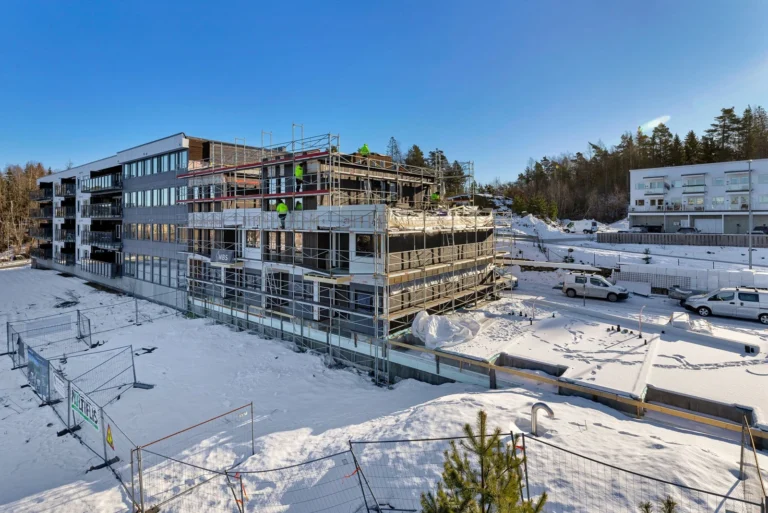
Our company provides a full design cycle for timber-frame buildings.
Main project sections:
- General section – compilation of documents required for design, requesting technical regulations, etc.
- Architectural solutions – development and detailed elaboration of the graphical part, including an explanatory description, general site plan, site layout and vertical planning, floor plans, sections and details, facades, construction product specifications, fire safety solutions, and work organization planning.
- Structural design – foundations, floor structures, roof structures, and other load-bearing elements.
- Parts of engineering networks
- Energy efficiency assessment – evaluation and calculations of the building’s energy performance.
- Geotechnical research
- Project coordination with issuers of technical regulations (engineering network operators) and the municipal Construction Authority.
We offer our clients approximately 30 different ready-made building projects, which allow significant savings in both time and costs throughout the entire project implementation process. In addition, we provide individual project development based on each client’s specific wishes and requirements.
Many projects combine architectural and technical solutions. We have extensive experience, the ability to find solutions in complex situations, a flexible approach, and a strong focus on modern technologies and innovative design methods.
To coordinate and optimize design and documentation processes, we use the latest BUILDING INFORMATION MODELING (BIM) software.
Manufacture of timber
frame houses
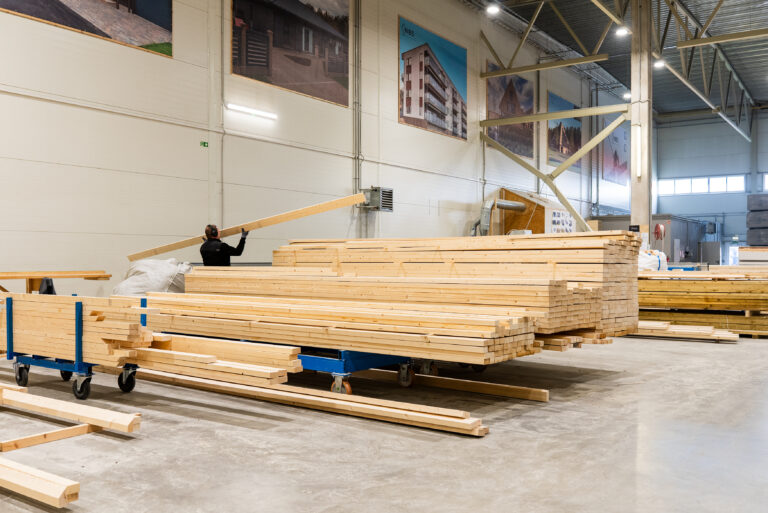
In the production of timber-frame houses, we use only timber that meets all required quality standards and criteria.
For construction, we use C24 strength class timber, which is precisely calibrated and kiln-dried to a moisture content of 18%. All timber is sourced from local producers.
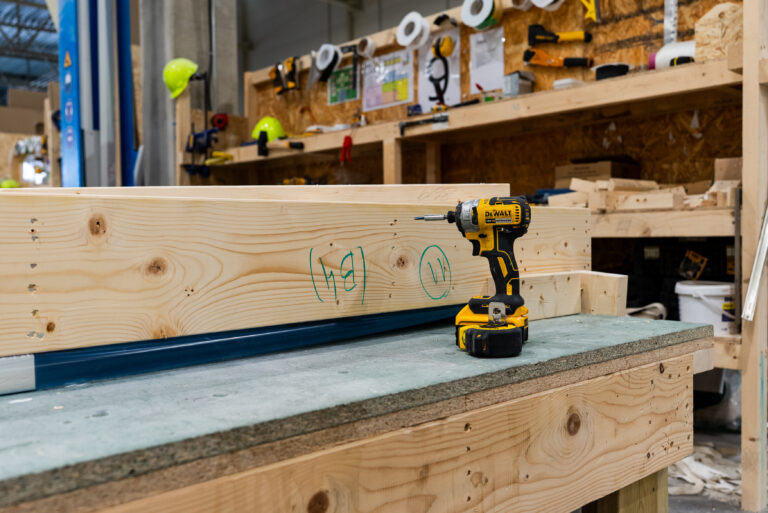
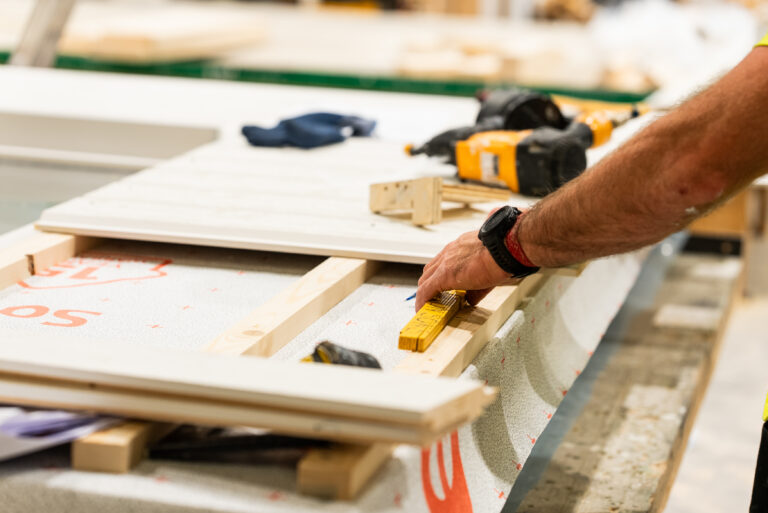
Building elements are manufactured at our factory assembly stations, with a production capacity of up to 2500 m² of elements per month.
The production process is organized in accordance with dedicated production documentation developed for each individual building element by technical engineers under the supervision of structural engineers.
Quality is the most important factor in our work. Therefore, alongside the production process, we continuously carry out quality control at all stages of manufacturing. A quality control form is completed for each timber-frame building element produced in the factory, and only after meeting all quality criteria is the element packaged and delivered to the construction site.
We have built a strong and highly qualified team that ensures an efficient, precise, and high-quality production process.
The manufacturing process of timber-frame houses is relatively fast. For example, the production of elements for a 120 m² house takes up to 2 weeks. However, in many cases, the longest part of project implementation is the preparation of production documentation and the procurement of specific construction materials.
Our timber-frame house kits are among the most comprehensive on the market. For instance, during the production of exterior wall elements, facade systems, windows, and window finishes are already installed at the factory. This significantly reduces construction time on-site, allowing the building assembly to be completed within 3–4 days, while exterior finishing works take approximately 2 weeks.
We position ourselves in the market as manufacturers of low-energy and highly energy-efficient buildings (Low Energy Buildings). In production, we apply integrated energy-saving solutions and technologies that enable our buildings to achieve energy consumption of less than 40 kWh/m² per year, which is significantly lower than the Latvian average of 150–200 kWh/m² per year.
Low-energy buildings provide their inhabitants with comfortable thermal conditions and high indoor air quality. They represent a well-balanced compromise between energy efficiency, comfort level, and construction costs.
If you want to know more, feel free to contact any of our specialists!
Assembling of timber
frame houses
We provide delivery of all prefabricated elements that are built after the “zero cycle” to the construction site.
The Zero cycle includes the foundation and external utilities that are built before the building is assembled.
Before signing a contract, we agree with the client on the division of responsibilities, clearly defining the scope of work performed by our company as well as the work carried out by the client and/or involved partners.
The construction of building foundations can be performed either by the client or by a partner recommended by our company. Most commonly, slab foundations are used; however, each project is individual, and in certain cases column or strip foundations may also be applied.
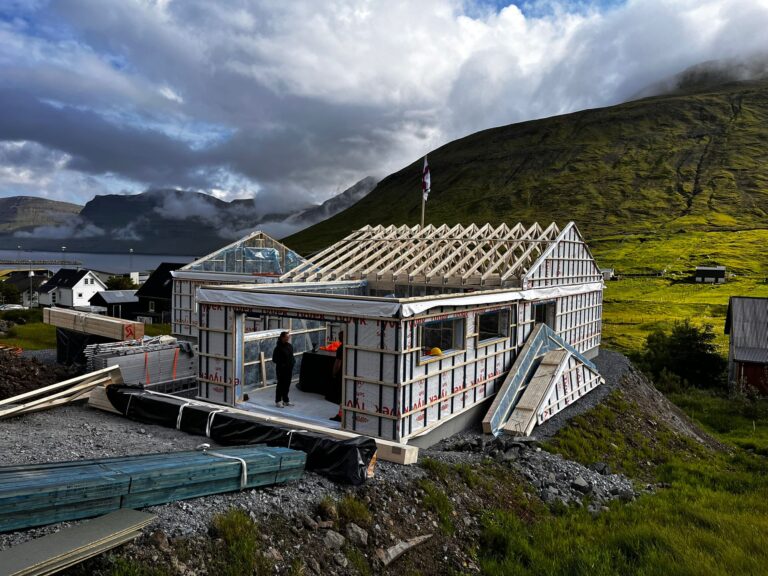
The assembly time of a timber-frame building set (for a house with an area of 120 m2) is on average 3-4 days. During this time, the building is fully assembled and all necessary measures are taken to ensure that it is safe and protected from weather conditions as well as unauthorized access.
First of all, we carefully measure the foundation of the building so that the main masonry can be assembled with high accuracy. The quality of the masonry assembly will be the determining factor throughout the subsequent assembly cycle of the building.
High precision at this stage ensures fast and straightforward assembly of the remaining building structures, often compared to a LEGO construction set for adults.
During assembly, we strictly follow the dimensions and joint solutions specified in the design drawings.
Assembly sequence:
- Starting list assembly
- Ground floor wall installation
- Intermediate floor installation
- Second-floor wall installation
- Installation of roof elements
- Installation of other elements (balconies, terraces, canopies)
Structural elements are delivered to the construction site in the most complete configuration possible, including assembled and painted facades, as well as pre-installed windows.
For assembly, we use cranes or manipulators. The installation team consists of 3–4 workers and a construction manager, who coordinates the work process and supervises quality.
If you want to know more, feel free to contact any of our specialists!